

Address
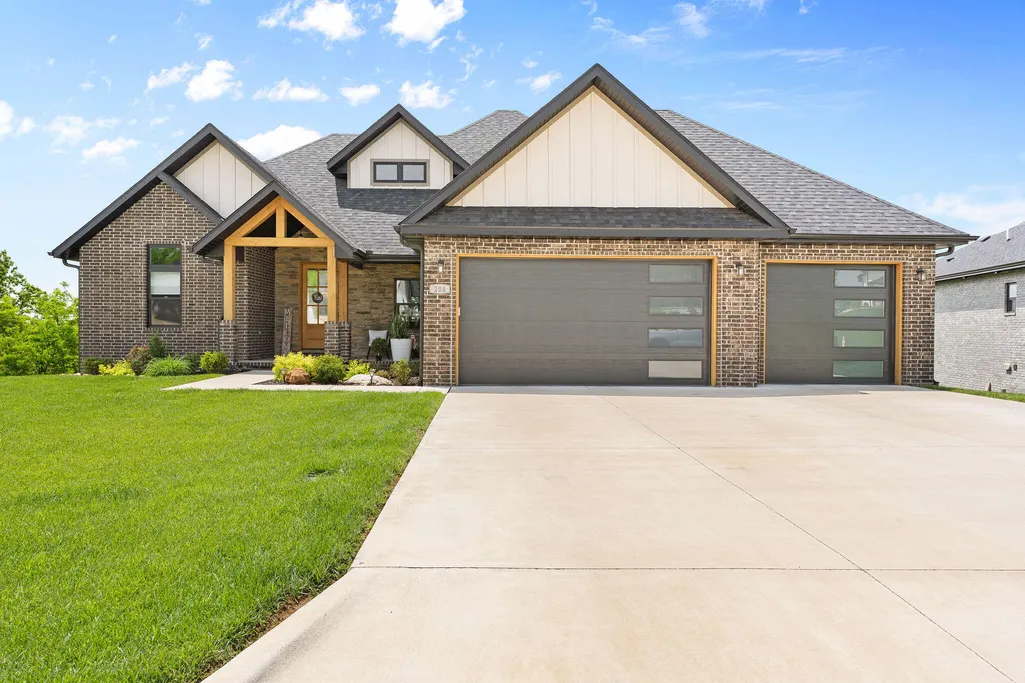
204 N Blarney Court, Nixa, MO
Price
$ 658,000
Property Attributes
- MLS#60332825
- TypeSingle Family
- Listing Status Active
- CountyCHRISTIAN
- CityNixa
- NeighborhoodIrish Hills Estates
- Zip65714
- StyleTraditional
- Year Built2022
- Taxes$ 7537
- Price$ 658,000
- Bedrooms5
- Full Bathrooms3
- Half Bathrooms1
- Sqr Footage3314
- Lot Size0.24 Acres
Data Source:
Southern Missouri Regional MLS (SOMO)
Property Description
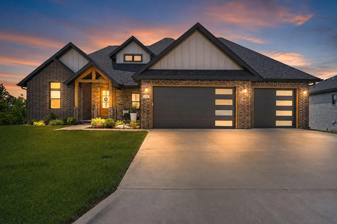
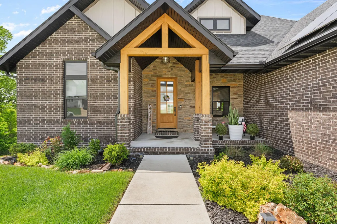
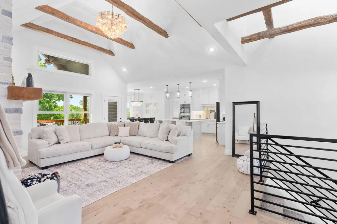
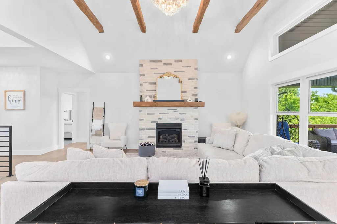
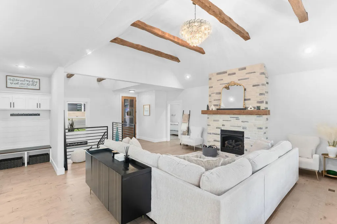
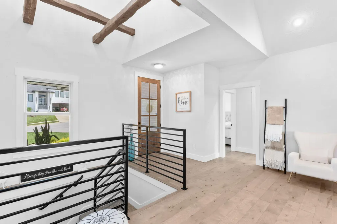
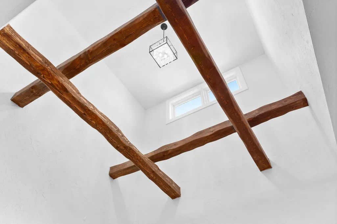
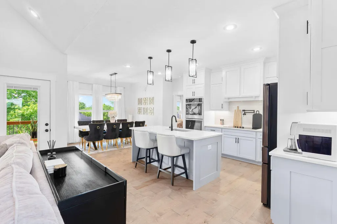
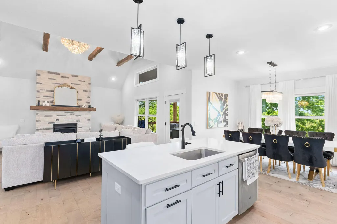
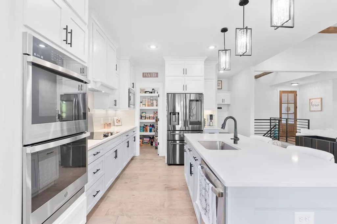
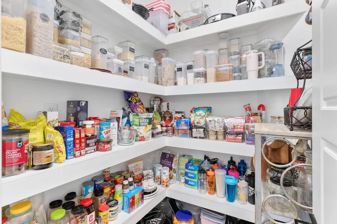
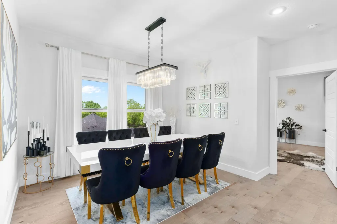
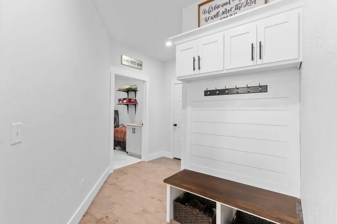
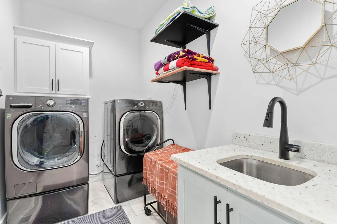
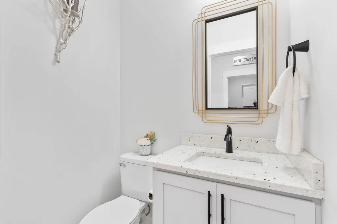
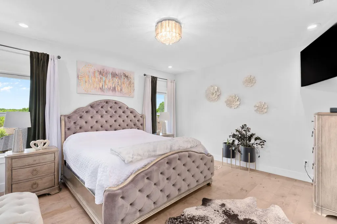
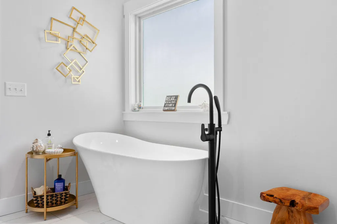
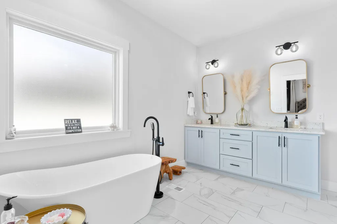
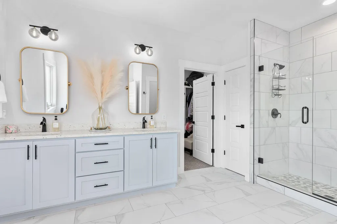
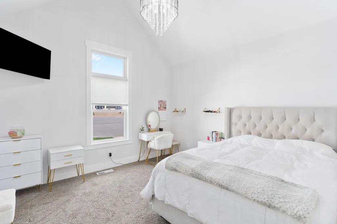
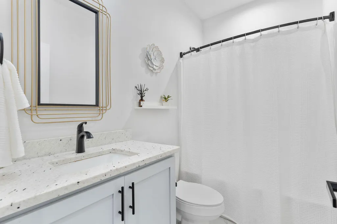
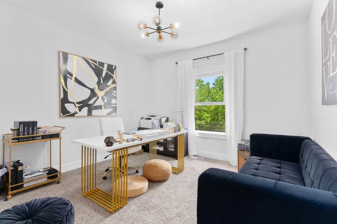
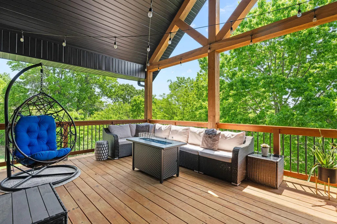
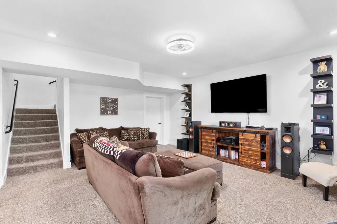
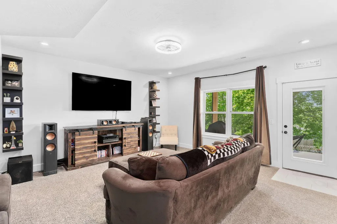
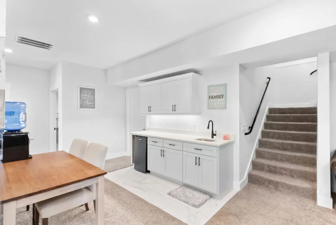
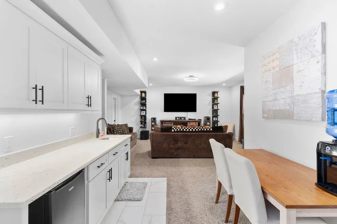
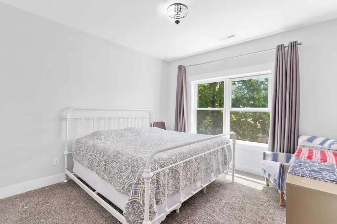
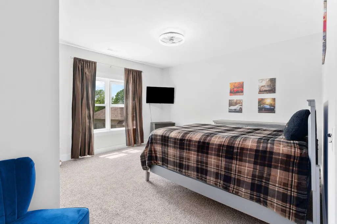
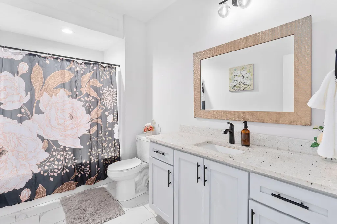
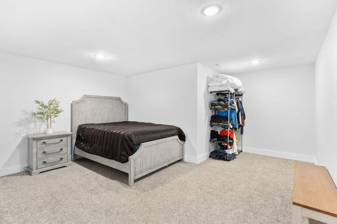
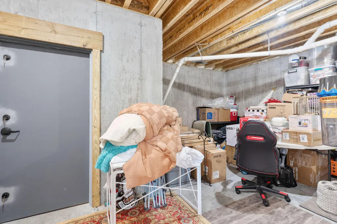
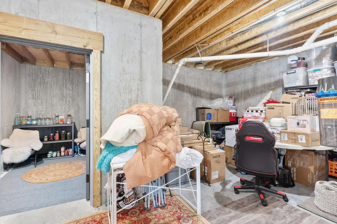
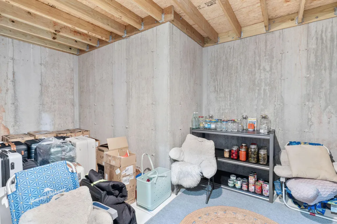
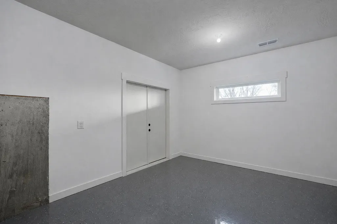
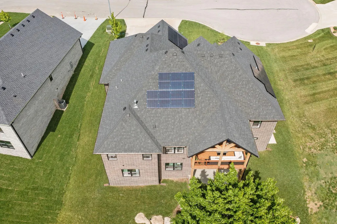
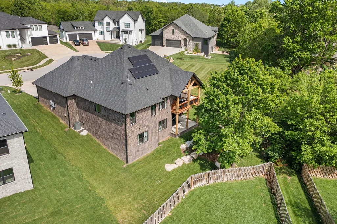
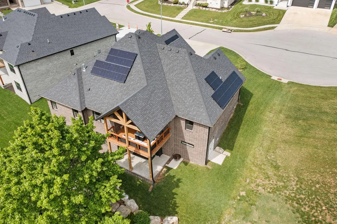
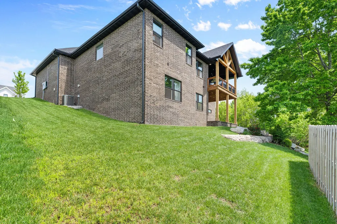
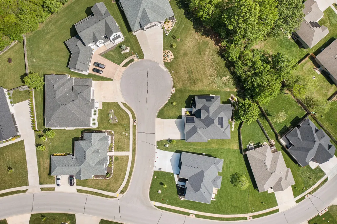
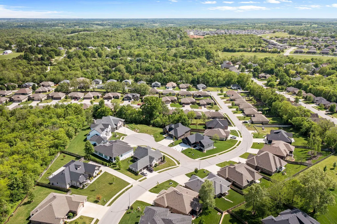
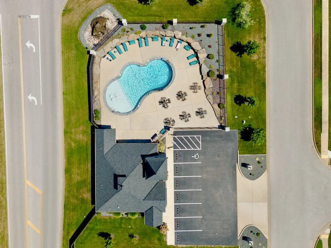
Exquisite 5-bedroom, 3.5-bathroom walk-out basement home located in Irish Hills! Expanding over 3,900 in total square feet, this basically new residence offers two living areas with an open layout that is both functional and beautifully designed. The main level showcases cathedral ceilings accented by wood beams, elegant chandelier light fixtures, engineered hardwood floors, & quartz countertops throughout. The kitchen is designed to entertain with a dedicated dining area, dual wall ovens, and floor to ceiling cabinetry. The primary suite features a dreamy bathroom with a generously sized walk-in closet, a soaking tub, & a beautiful, tiled shower. For everyday convenience, there are 3 bedrooms, 2.5 bathrooms & utility room located on the main floor. Downstairs, enjoy a second living area with a wet bar, two additional bedrooms, and a versatile flex room that can serve as a bedroom, gym, or office. Additional perks include a water softener, a John Deere room, and a mechanical room that opens into a bonus space ideal for a storm shelter or additional storage.Energy-efficient upgrades elevate the home even further, including Tesla solar panels and 110v and 220v EV charging in the garage. Irish Hills Estates offers a clubhouse and a pool, perfect for summer days and the home is just minutes from Nixa's top amenities, parks & recreation. Located in an award-winning school district, this house is truly a must see!
| Elementary School | Middle School | High School |
|---|---|---|
| NX Century/Summit Elementary School | Nixa Middle School | Nixa High School |
| Price History | |
|---|---|
| 9/1/2026 | Listed $658,000 |
General Features
| Sewer | Public Sewer |
|---|---|
| Heating | Forced Air,Central,Fireplace(s) |
| Cooling | Central Air,Ceiling Fan(s) |
| Possession | Closing |
| Roof | Composition |
| Appliances | Electric Cooktop,Pot Filler,Built-In Electric Oven,Gas Water Heater,Free-Standing Electric Oven,Exhaust Fan,Microwave,Water Softener Owned,Disposal,Dishwasher |
| HOA Fee | 427 |
| Garage Spaces | 3 |
| Association Fee Includes | Common Area Maintenance,Clubhouse,Pool |
| Patio/Porch Features | Covered,Deck |
| Architectural Style | Traditional |
| Security Features | Security System |
| Construction Materials | Brick,Vinyl Siding,Stone |
| Year Built | 2022 |
| Stories Count | 1 |
| Township | 27 |
| Levels | One |
| Property Subtype | Single Family Residence |
| Tax Year | 2024 |
| Assoc Fee Paid Per | Annually |
| County | Christian |
| Property Type | Residential |
| Energy Efficient | Solar |
| Subdivision Name | Irish Hills Estates |
| Garage Y/N | Yes |
| Full Baths | 3 |
| Status | Active |
| Directions | From Main St in Nixa go east on North St past community street. Turn right on Jericho and then left on Dublin Dr. Turn left on Glengary & left on Blarney. House will be on the right. |
| High School | Nixa |
| City | Nixa |
| Elementary School | NX Century/Summit |
| Tax Annual Amount | 7537.37 |
| Middle/Junior High School | Nixa |
| Standard Status | Active |
| Legal Description | Lot 71 Irish Hills Estates Ph 2 |
| Vacation Rental | No |
| Docks/Slips | No |
Interior Features
| Interior Amenities | Quartz Counters,Cathedral Ceiling(s),Soaking Tub,Beamed Ceilings,Vaulted Ceiling(s),Walk-In Closet(s),W/D Hookup,Walk-in Shower |
|---|---|
| Basement | Walk-Out Access,Finished,Storage Space,Full |
| Flooring | Carpet,Engineered Hardwood,Tile |
| Fireplace Features | Living Room,Gas |
| Basement (Y/N) | Yes |
| Window Features | Double Pane Windows |
| Fireplace Y/N | Yes |
| Above Grade Finished Area | 1952 |
| Half Baths | 1 |
| Laundry Features | Main Floor |
| Total Bedrooms | 5 |
| Below Grade Finished Area | 1362 |
| Room Type | Bedroom,Storm Shelter,John Deere,Bonus Room,Pantry,Living Areas (2),Great Room,Family Room - Down,Master Bedroom |
| Total Baths | 4 |
Exterior Features
| Exterior Amenities | Rain Gutters |
|---|---|
| Parking Features | Driveway,Paved,Garage Faces Front,Garage Door Opener |
| Lot Features | Cul-De-Sac |
| Water Source | City |
| Foundation Details | Poured Concrete |
| Building Area Total | 3904 |
| Lot Size Acres | 0.24 |
| Entry | Walk In |
Amenities
- Foreclosure
- Views
- Short Sale
- New Construction
- Adult 55+
- Lease To Own
- No HOA Fees
- Furnished
- Primary On Main
- Air Conditioning
- Seller Finance
- Green
- Fixer Upper
- Horse
- Golf
- Fireplace
- Deck
- Garage
- Basement
- Pool
Property vs Single Family Average in 65714
Price
Taxes
Year Built
Visits
In The Neighborhood
Kimberling City
$ 307,500
- Type
- Single Family
- Size
- 2,471 SqFt
- Rooms
- 4 Beds + 2 Baths
 Gateway Real Estate Team LLC
Kimberling City
$ 449,000
- Type
- Single Family
- Size
- 3,362 SqFt
- Rooms
- 5 Beds + 3 Baths
Keller Williams Tri-Lakes
