
Address
855 E Ashford Avenue, Nixa, MO
Price
$ 559,900
Property Attributes
- MLS#60331712
- TypeSingle Family
- Listing Status Active
- CountyCHRISTIAN
- CityNixa
- NeighborhoodIrish Hills Estates
- Zip65714
- StyleTraditional
- Year Built2021
- Taxes$ 5674
- Price$ 559,900
- Bedrooms4
- Full Bathrooms3
- Half Bathrooms0
- Sqr Footage3104
- Lot Size0.21 Acres
Data Source:
Southern Missouri Regional MLS (SOMO)
Property Description
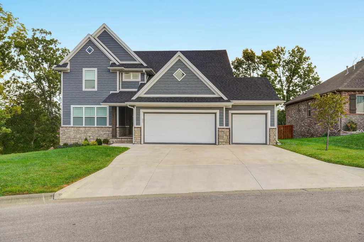
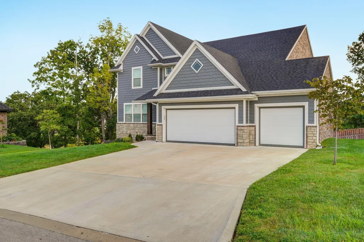
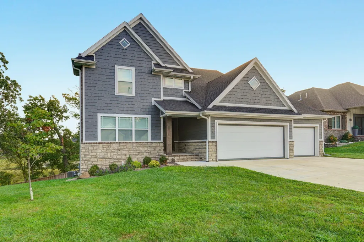
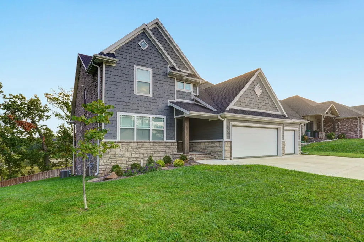
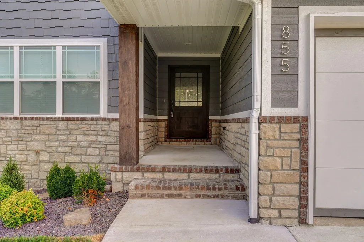
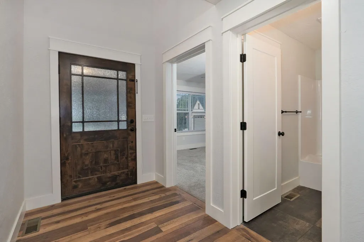
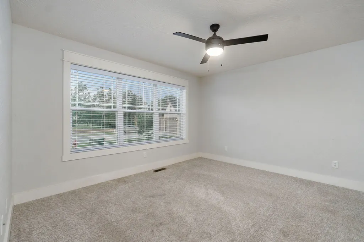
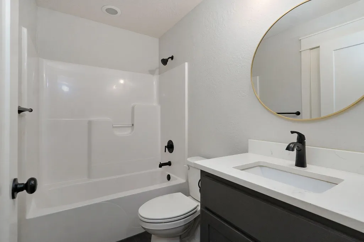
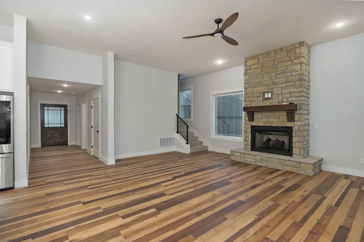
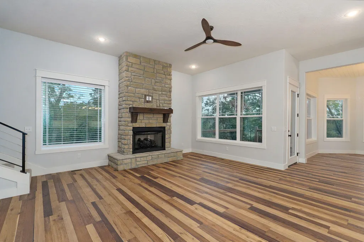
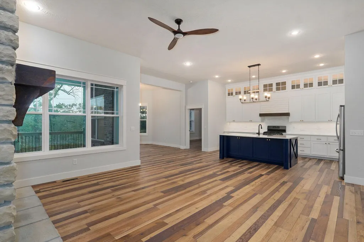
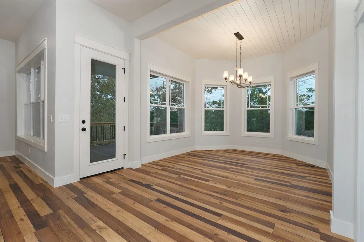
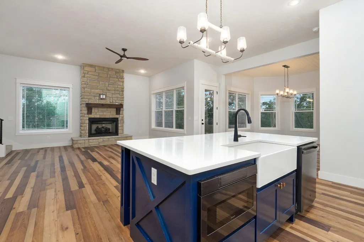
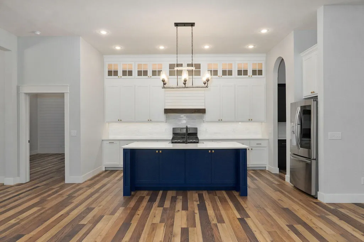
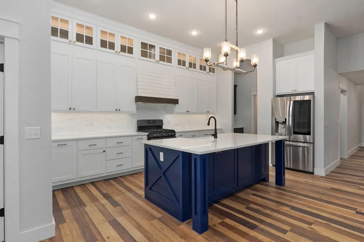
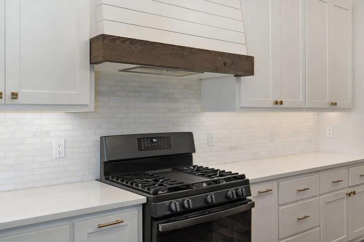
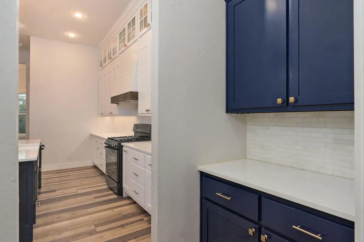
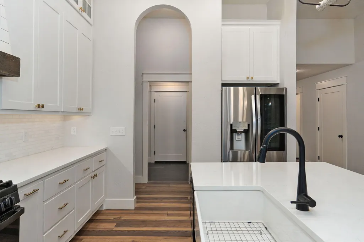
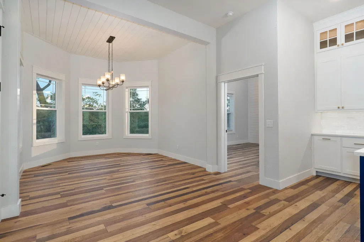
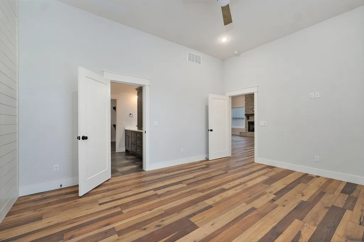
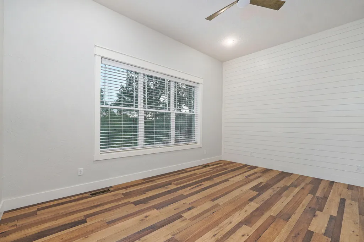
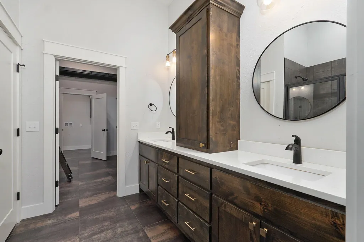
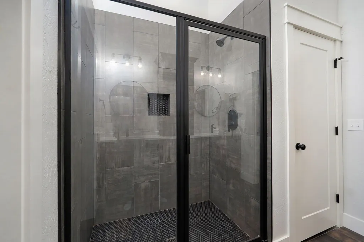
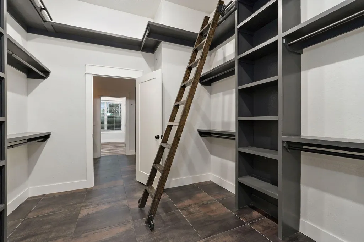
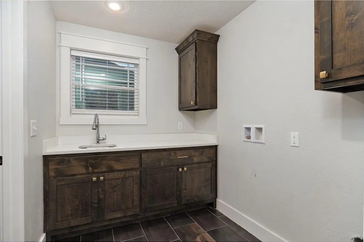
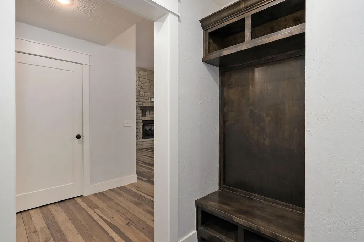
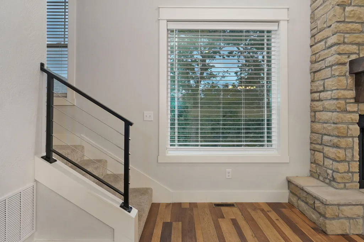
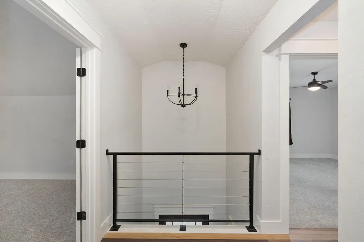
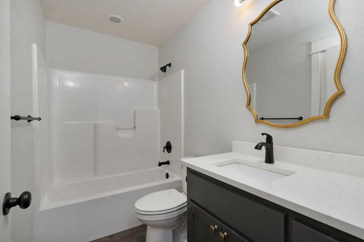
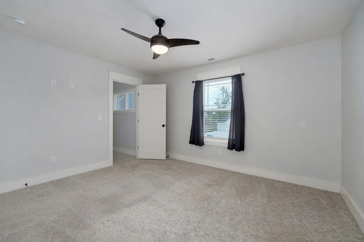
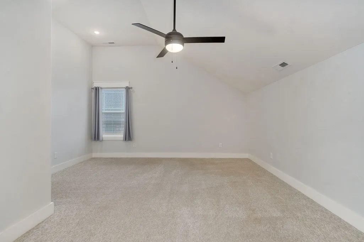
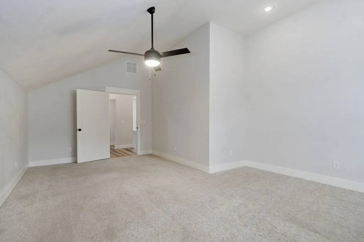
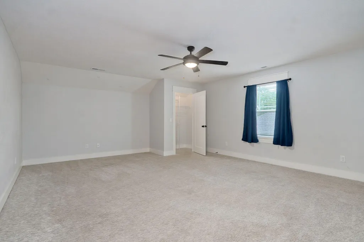
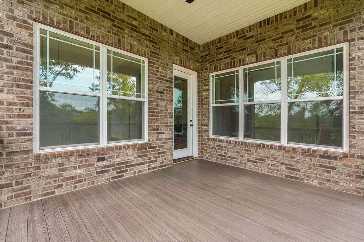
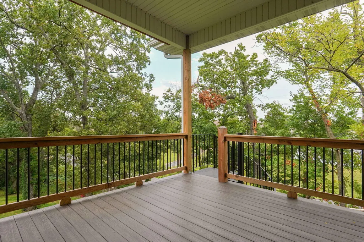
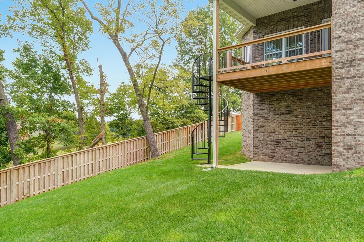
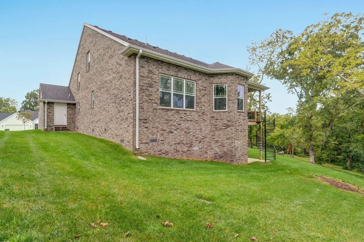
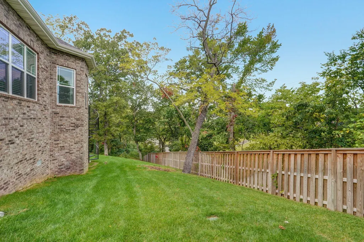
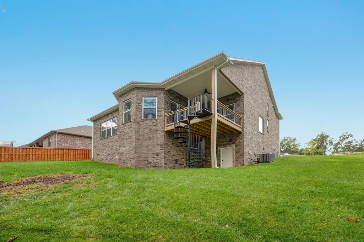
Elegant home. This stunning property is found in Irish Hills subdivision with Nixa Schools, deep on a cul-de-sac lot with neighboring lake as a view from the covered back deck. The highly desired subdivision offers an inviting community building & in-ground swimming pool. The exterior offers brick - hardboard - and stone, covered front porch with wood & rain drop privacy glass front door, soffit lighting, wide driveway, covered back deck with composite floor & metal spiral staircase, well lit walkin in crawlspace & John Deer room (with concrete pad), rear garage passage door, sprinkler system, zoned A/C, and sharp curb appeal. Inside is amazing...hosting a large entryway with coat closet & raised/open ceilings, engineered wood flooring, well placed windows for natural light, quality finishes in doors & trim, upgraded light fixtures, steel & cable bannisters, upgraded carpet, and a great floorplan flow. The main level offers a front bedroom or office with full bath close, master bedroom, dedicated laundry, and well designed mud room area with upgraded finishes. The living room provides raised ceilings, gas fireplace with stone/wood mantel, large picture window and triple windows with view. The dining area is awesome...easy access to the covered deck, five windows with a view, painted wood accent wall, and is good size. The kitchen is an open concept with an easy connection to living and dining areas, large quartz island with porcelain farm sink, gas range with custom hood, gun-metal finish on appliances (most), sunken microwave, painted cabinets with frosted glass uppers, coffee bar with cabinets, upgraded and small designed subway tile.
| Elementary School | Middle School | High School |
|---|---|---|
| NX Century/Summit Elementary School | Nixa Middle School | Nixa High School |
| Price History | |
|---|---|
| 8/18/2026 | Listed $559,900 |
General Features
| Sewer | Public Sewer |
|---|---|
| Heating | Forced Air,Central,Zoned |
| Cooling | Central Air,Ceiling Fan(s) |
| Possession | Closing |
| Roof | Composition |
| Appliances | Dishwasher,Gas Water Heater,Free-Standing Gas Oven,Microwave,Disposal |
| HOA Fee | 412.5 |
| Garage Spaces | 3 |
| Association Fee Includes | Common Area Maintenance,Pool,Community Center |
| Patio/Porch Features | Patio,Deck,Front Porch,Covered |
| Architectural Style | Traditional |
| Security Features | Smoke Detector(s) |
| Construction Materials | Hardboard Siding,Stone,Brick |
| Year Built | 2021 |
| Stories Count | 2 |
| Levels | One and One Half |
| Property Subtype | Single Family Residence |
| Tax Year | 2024 |
| Assoc Fee Paid Per | Annually |
| County | Christian |
| Property Type | Residential |
| Subdivision Name | Irish Hills Estates |
| Garage Y/N | Yes |
| Full Baths | 3 |
| Status | Active |
| Directions | From HWY 65 and CC Exit,take CC West to Cheyenne Road. Head South on Cheyenne Road to North Street. Head West on North Street to Jericho Street. Head South on Jericho Street to Ashford. Head West on |
| High School | Nixa |
| City | Nixa |
| Elementary School | NX Century/Summit |
| Tax Annual Amount | 5674.06 |
| Middle/Junior High School | Nixa |
| Standard Status | Active |
| Legal Description | Lot 9 Irish Hills Estates Ph 1 |
| AttributionContact | klrw369@kw.com |
| Vacation Rental | No |
| Docks/Slips | No |
Interior Features
| Interior Amenities | High Speed Internet,W/D Hookup,Quartz Counters,High Ceilings,Raised or Tiered Entry,Walk-In Closet(s),Walk-in Shower |
|---|---|
| Flooring | Carpet,Engineered Hardwood,Tile |
| Fireplace Features | Living Room,Gas |
| Basement (Y/N) | No |
| Window Features | Blinds,Double Pane Windows |
| Fireplace Y/N | Yes |
| Above Grade Finished Area | 3104 |
| Laundry Features | Main Floor |
| Total Bedrooms | 4 |
| Room Type | Master Bedroom,John Deere,Bonus Room |
| Total Baths | 3 |
Exterior Features
| Exterior Amenities | Rain Gutters |
|---|---|
| Fencing | Partial,Privacy |
| Parking Features | Garage Door Opener,Garage Faces Front |
| Lot Features | Sprinklers In Front,Sprinklers In Rear,Cul-De-Sac,Landscaping,Easements,Curbs |
| Water Source | City |
| Foundation Details | Piers,Crawl Space,Vapor Barrier,Poured Concrete |
| Building Area Total | 3104 |
| Lot Dimensions | 60 x 152 IRR |
| Lot Size Acres | 0.21 |
Amenities
- Foreclosure
- Views
- Short Sale
- New Construction
- Adult 55+
- Lease To Own
- No HOA Fees
- Furnished
- Primary On Main
- Air Conditioning
- Seller Finance
- Green
- Fixer Upper
- Horse
- Golf
- Fireplace
- Deck
- Garage
- Basement
- Pool
Property vs Single Family Average in 65714
Price
Taxes
Year Built
Visits
In The Neighborhood
Kimberling City
$ 307,500
- Type
- Single Family
- Size
- 2,471 SqFt
- Rooms
- 4 Beds + 2 Baths
 Gateway Real Estate Team LLC
Kimberling City
$ 449,000
- Type
- Single Family
- Size
- 3,362 SqFt
- Rooms
- 5 Beds + 3 Baths
Keller Williams Tri-Lakes
