
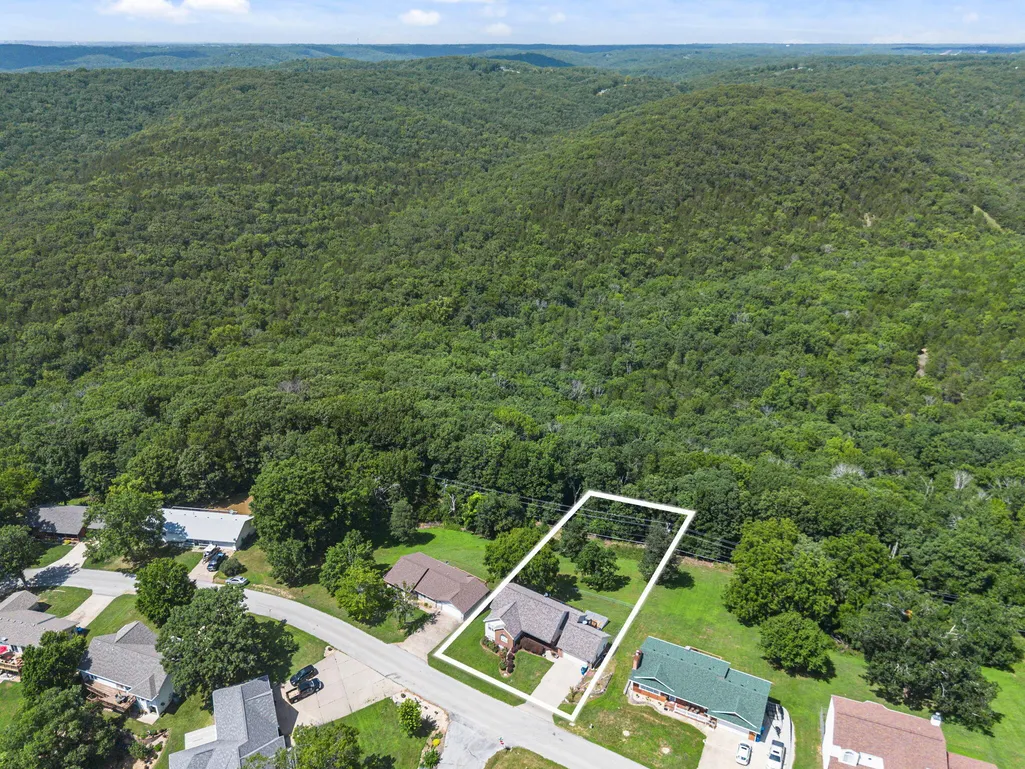
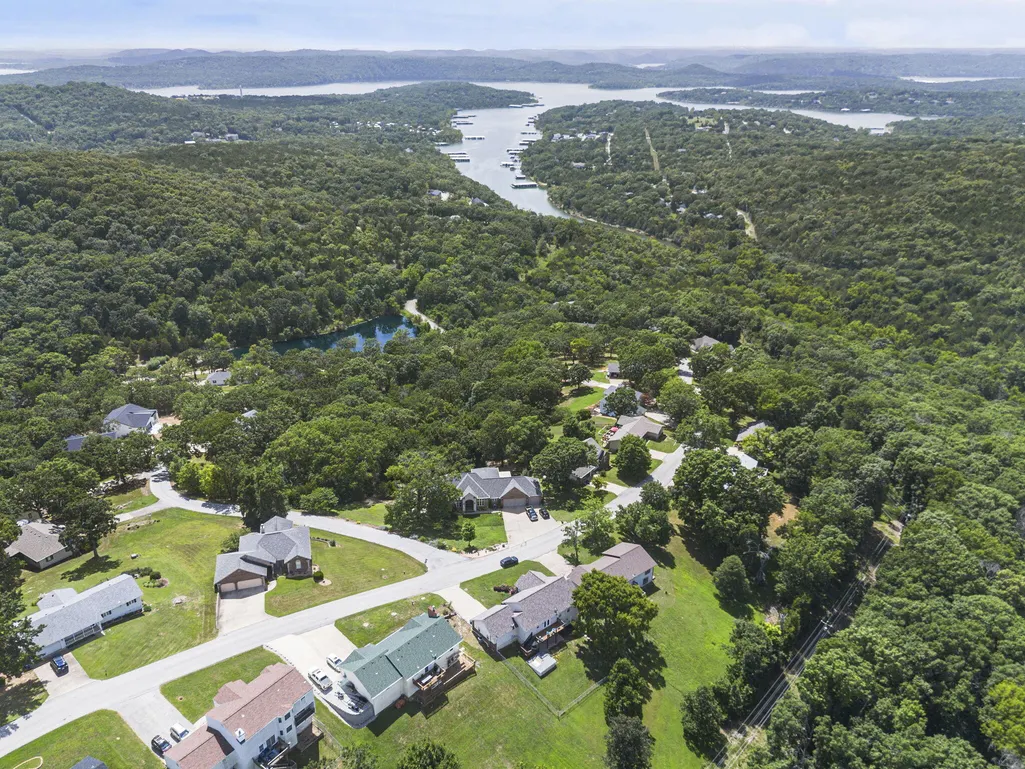
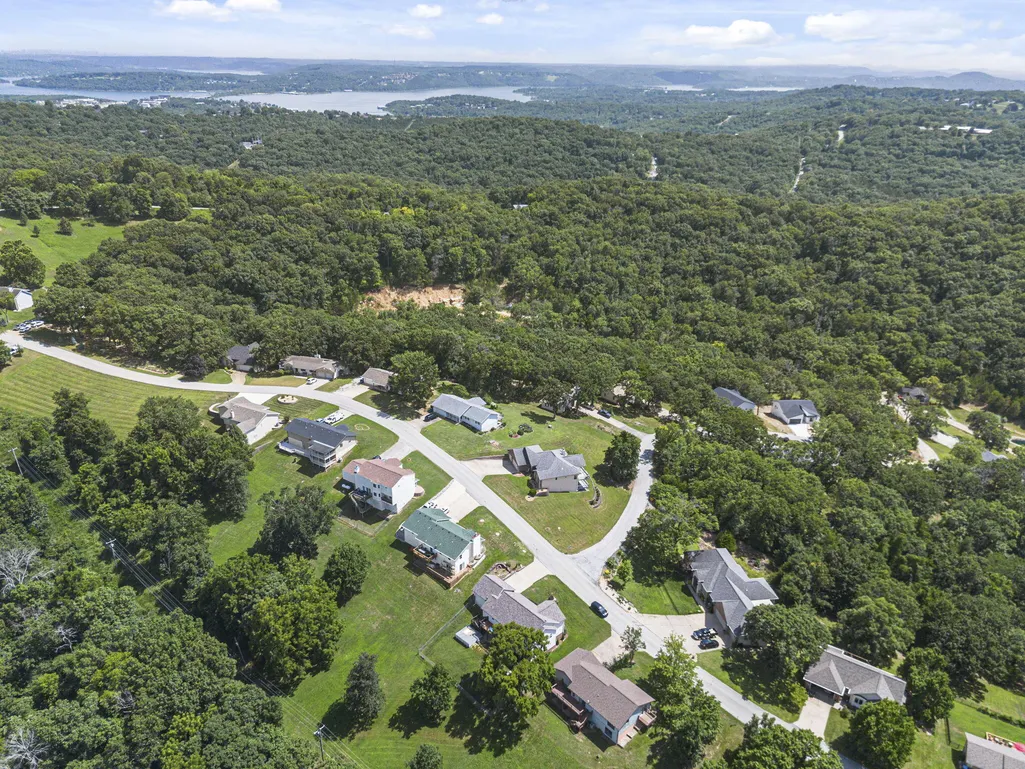
Address
48 Irish Hills Boulevard, Kimberling City, MO
Price
$ 449,000
Property Attributes
- MLS#60329428
- TypeSingle Family
- Listing Status Active
- CountySTONE
- CityKimberling City
- NeighborhoodIrish Hills Estates
- Zip65686
- StyleRanch
- Year Built2007
- Taxes$ 1392
- Price$ 449,000
- Bedrooms5
- Full Bathrooms3
- Half Bathrooms0
- Sqr Footage3362
- Lot Size0.51 Acres
Data Source:
Southern Missouri Regional MLS (SOMO)
Property Description
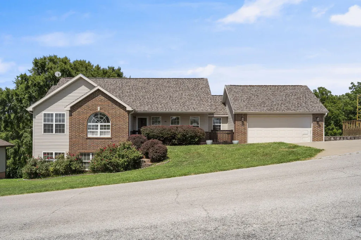
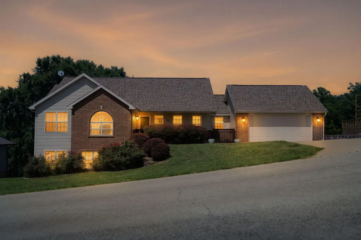
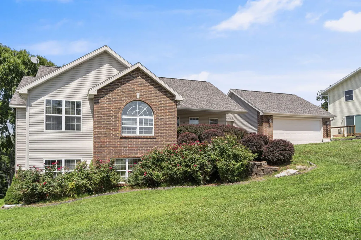
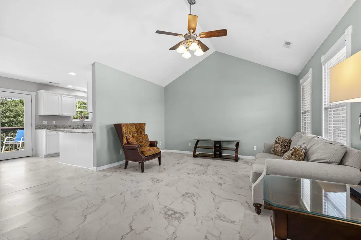
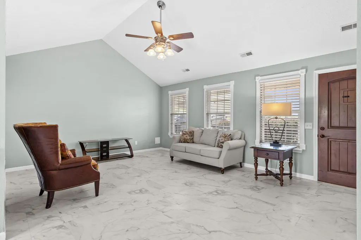
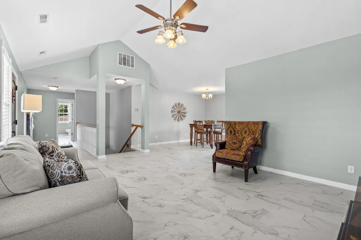
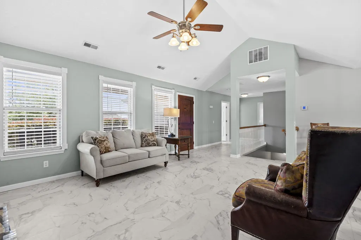
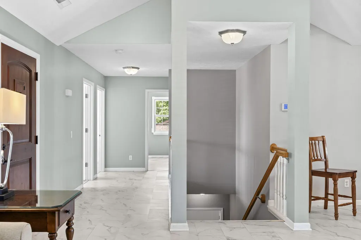
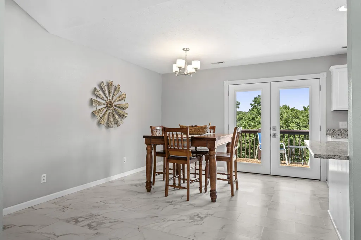
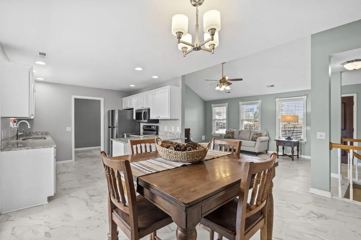
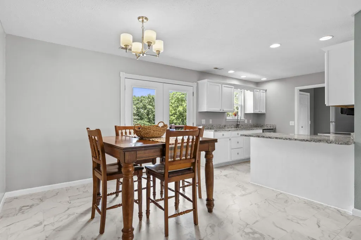
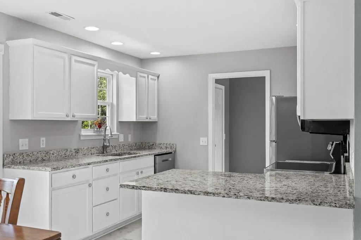
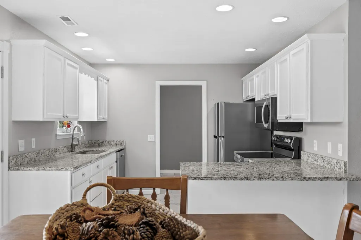
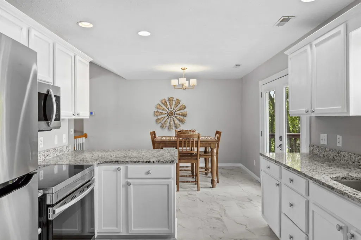
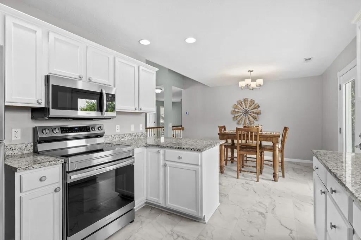
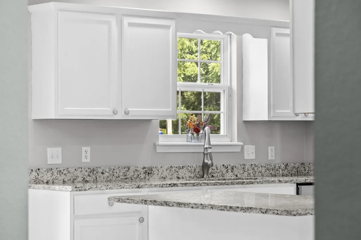
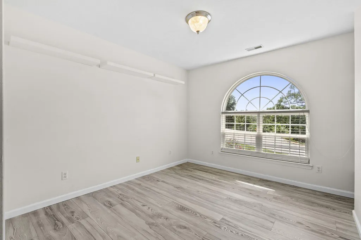
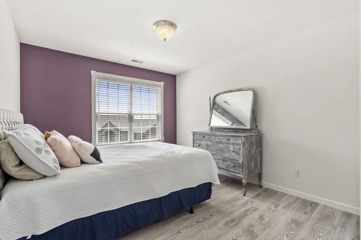
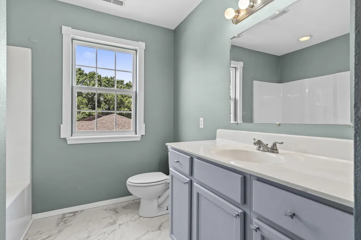
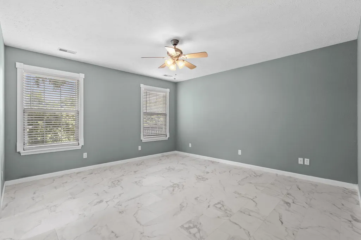
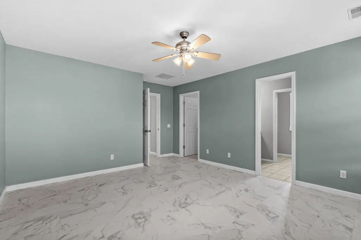
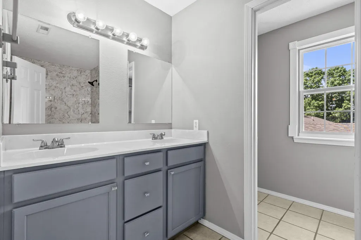
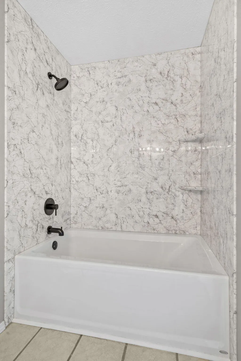
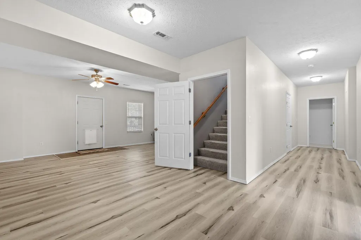
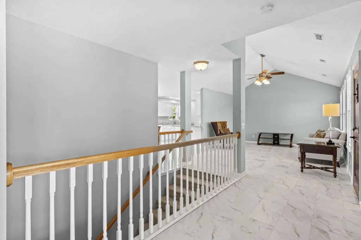
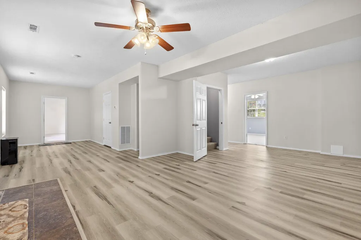
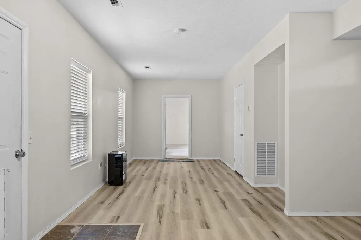
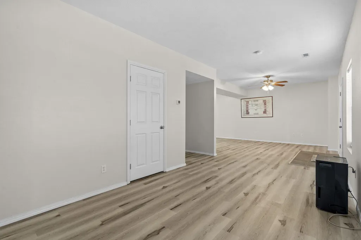
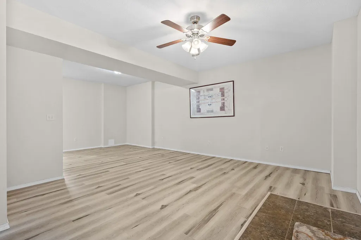
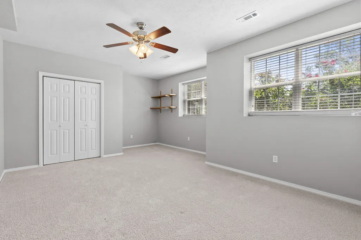
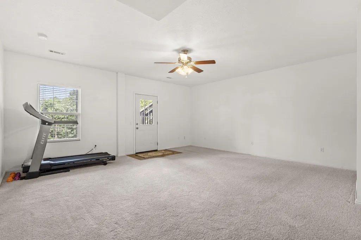
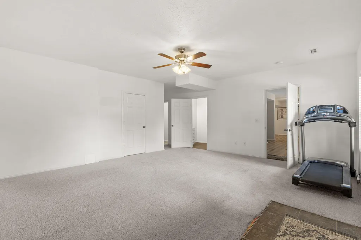
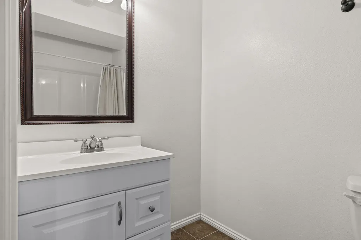
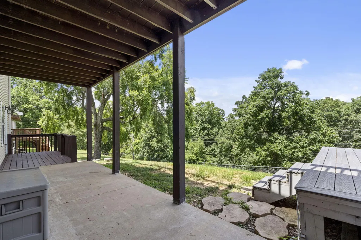
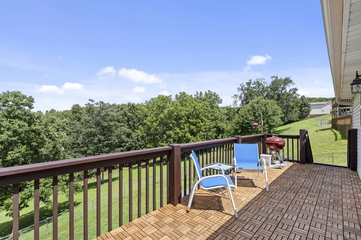
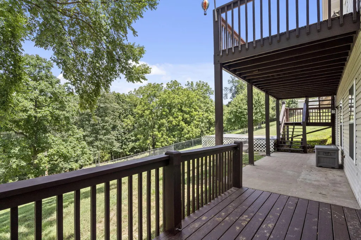
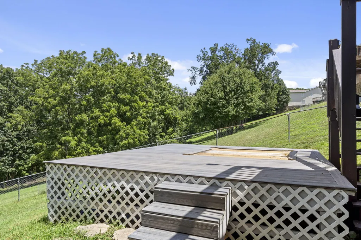
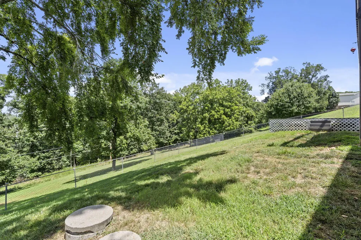
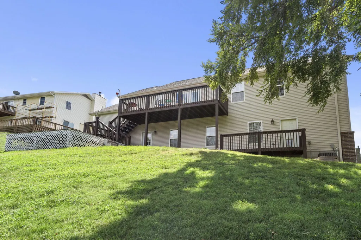
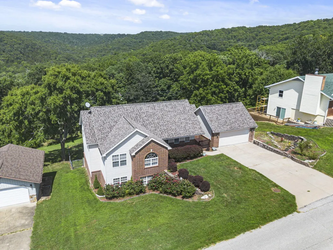
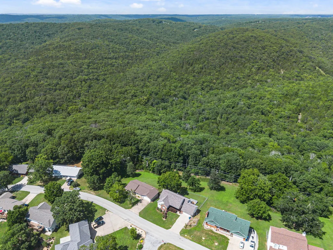
Discover the perfect blend of lake living, comfort, and convenience in this beautifully updated home in the heart of Kimberling City, just minutes from Table Rock Lake, swimming, marinas, and all the recreation the Ozarks are known for. Nestled in a peaceful neighborhood that feels like a private retreat, you'll enjoy the tranquility of nature while remaining just minutes from restaurants, shopping, and entertainment.Designed with both everyday living and entertaining in mind, this 5-bedroom, 3-bath home features an open-concept floor plan filled with abundant natural light from oversized windows that frame beautiful Ozark hill views. Step onto the spacious back deck to relax with your morning coffee or unwind after a day on the lake while enjoying the scenic surroundings.The updated kitchen is sure to impress with granite countertops, stainless steel appliances, and ample workspace, flowing seamlessly into the dining and living areas. The spacious primary suite offers a true retreat with a walk-in closet, double vanities, and a luxurious soaking tub. Three bedrooms on the main level provide convenient one-level living, making this home ideal as a primary residence, vacation home, or weekend lake getaway.This meticulously maintained property offers exceptional value with numerous recent improvements, including newer HVAC systems, water heater, roof shingles, attic insulation, luxury vinyl plank flooring, interior paint, and composite deck tile, allowing you to move in with confidence. You'll also appreciate the abundant storage space and the highly sought-after flat driveway--a rare feature in the Ozarks.For boating enthusiasts, a 10' x 28' boat slip is available for purchase from a third party for $65,000, making it even easier to enjoy everything Table Rock Lake has to offer.Whether you're searching for a lake home near Branson, a Table Rock Lake vacation property, or a peaceful full-time residence with modern updates and easy lake access, this Kimberli
| Elementary School | Middle School | High School |
|---|---|---|
| Reeds Spring Elementary School | Reeds Spring Middle School | Reeds Spring High School |
| Price History | |
|---|---|
| 7/22/2026 | Listed $499,000 |
| 7/31/2026 | 8$460,000 |
| 8/19/2026 | 3$449,000 |
General Features
| Sewer | Septic Tank |
|---|---|
| Heating | Heat Pump,Central |
| Cooling | Central Air,Ceiling Fan(s) |
| Utilities | Cable Available |
| Possession | Closing |
| Roof | Composition |
| Appliances | Dishwasher,Free-Standing Electric Oven,Microwave,Electric Water Heater,Disposal |
| Garage Spaces | 2 |
| Patio/Porch Features | Patio,Covered,Front Porch |
| Architectural Style | Ranch |
| Construction Materials | Brick,Vinyl Siding |
| Year Built | 2007 |
| View | Panoramic |
| Stories Count | 2 |
| Levels | Two |
| Property Subtype | Single Family Residence |
| Tax Year | 2025 |
| County | Stone |
| Property Type | Residential |
| Subdivision Name | Irish Hills Estates |
| Garage Y/N | Yes |
| Full Baths | 3 |
| Status | Active |
| Directions | From Hwy 76 and Hwy 13 intersection,MO-13 South to right on James River Road to left on 13-300/James River Road to right on Midview Drive to slight left onto Buttonwood Drive to slight right onto Iri |
| High School | Reeds Spring |
| City | Kimberling City |
| Elementary School | Reeds Spring |
| Tax Annual Amount | 1392.09 |
| Middle/Junior High School | Reeds Spring |
| Standard Status | Active |
| Vacation Rental | No |
| Docks/Slips | No |
Interior Features
| Interior Amenities | W/D Hookup,Laminate Counters,Vaulted Ceiling(s),Walk-In Closet(s),Walk-in Shower,High Speed Internet |
|---|---|
| Basement | Finished,Full |
| Flooring | Carpet,Tile |
| Basement (Y/N) | Yes |
| Window Features | Double Pane Windows |
| Fireplace Y/N | No |
| Above Grade Finished Area | 1681 |
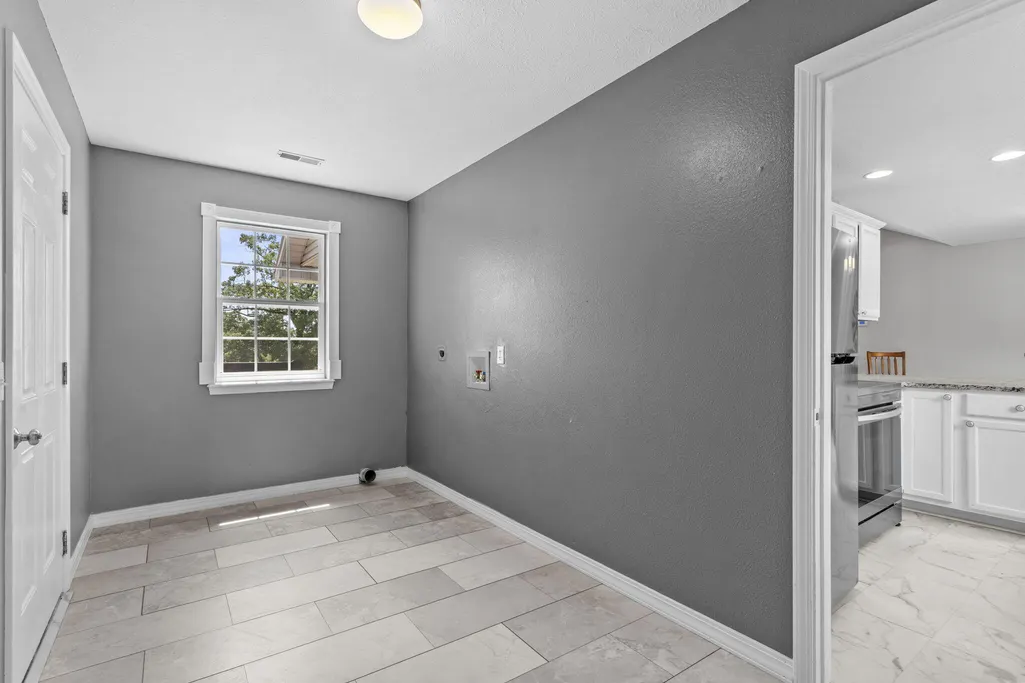
| Laundry Features | Main Floor |
| Total Bedrooms | 5 |
| Below Grade Finished Area | 1681 |
| Room Type | Master Bedroom,Pantry,Living Areas (2),Office,Study,Family Room,Family Room - Down |
| Total Baths | 3 |
Exterior Features
| Exterior Amenities | Rain Gutters |
|---|---|
| Fencing | Chain Link |
| Parking Features | Driveway,Garage Faces Front |
| Lot Features | Landscaping,Few Trees |
| Water Source | City |
| Foundation Details | Poured Concrete |
| Building Area Total | 3362 |
| Lot Dimensions | 100X238 |
| Lot Size Acres | 0.51 |
| Door Features | Storm Door(s) |
| Entry | Walk In |
Amenities
- Foreclosure
- Views
- Short Sale
- New Construction
- Adult 55+
- Lease To Own
- No HOA Fees
- Furnished
- Primary On Main
- Air Conditioning
- Seller Finance
- Green
- Fixer Upper
- Horse
- Golf
- Fireplace
- Deck
- Garage
- Basement
- Pool
Property vs Single Family Average in 65686
Price
Taxes
Year Built
Visits

