
Just Listed
Address
2441 State Highway Zz, Billings, MO
Price
$ 560,000
Property Attributes
- MLS#60333648
- TypeSingle Family
- Listing Status Active
- CountyCHRISTIAN
- CityBillings
- NeighborhoodChristian-Not in List
- Zip65610
- StyleTraditional,Mediterranean
- Year Built1998
- Taxes$ 3007
- Price$ 560,000
- Bedrooms3
- Full Bathrooms3
- Half Bathrooms1
- Sqr Footage2369
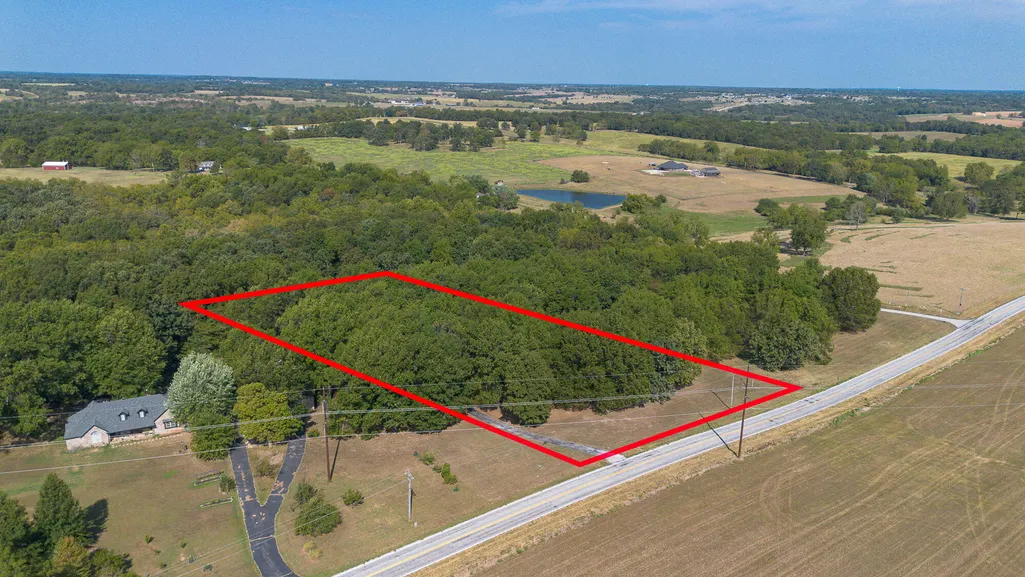
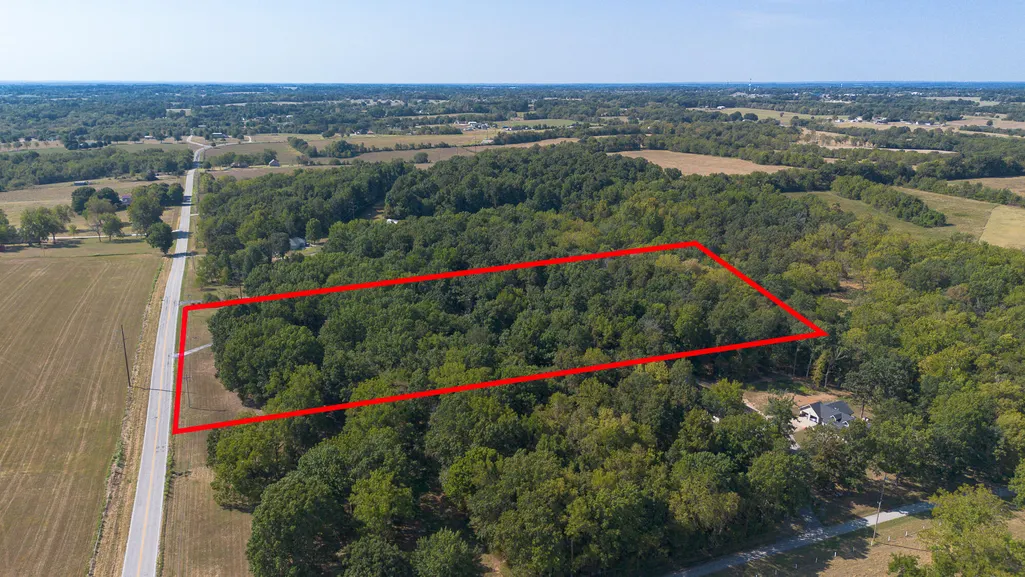
- Lot Size4.6 Acres
Data Source:
Southern Missouri Regional MLS (SOMO)
Property Description
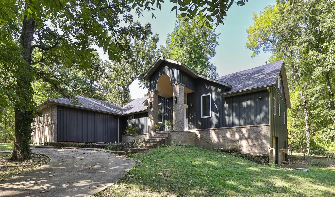
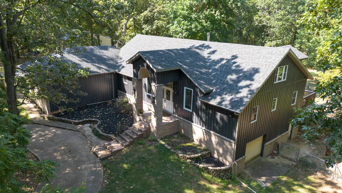
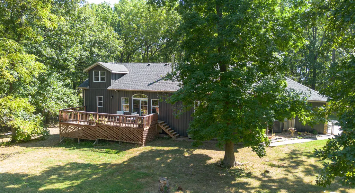
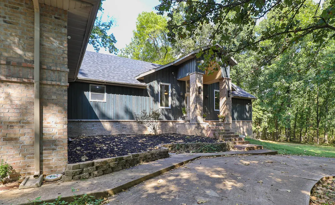
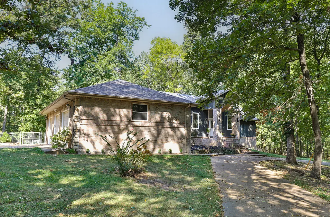
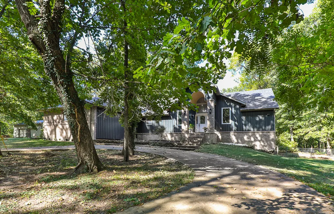
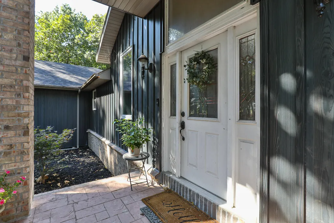
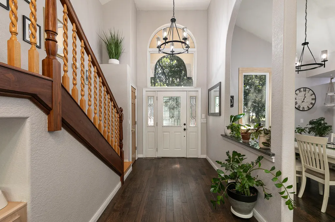
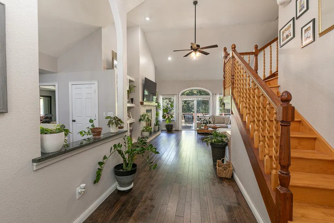
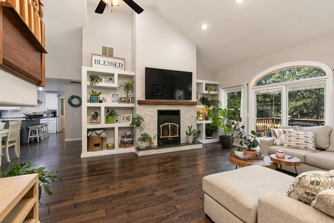
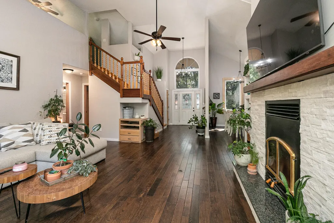
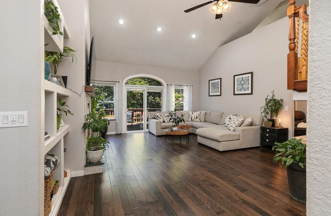
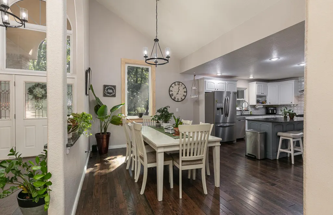
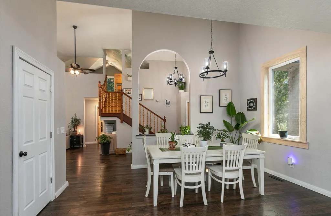
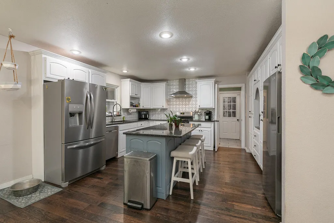
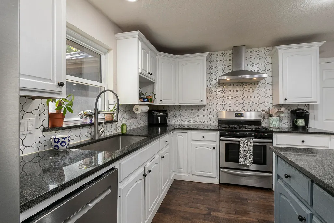
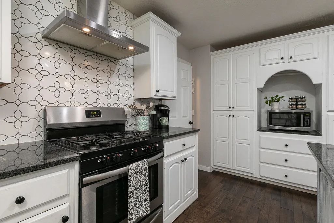
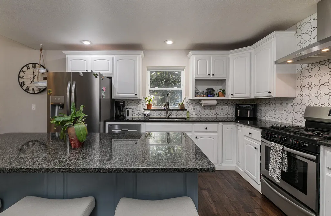
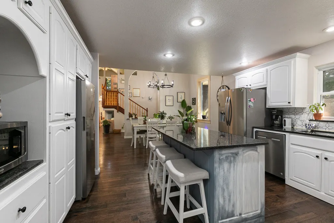
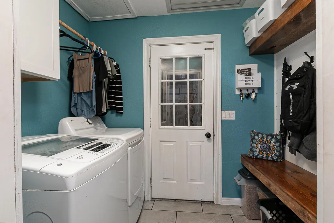
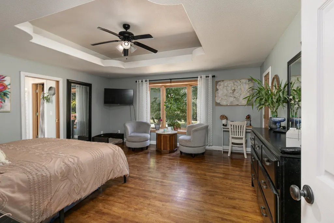
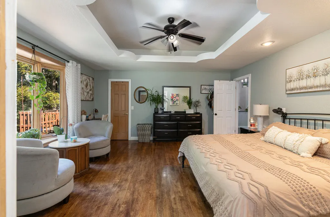
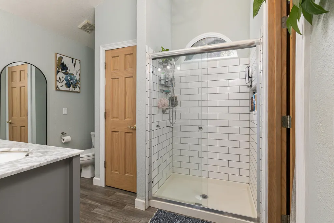
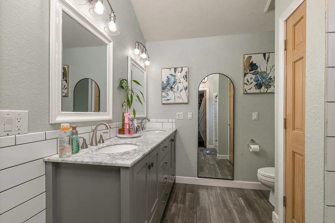
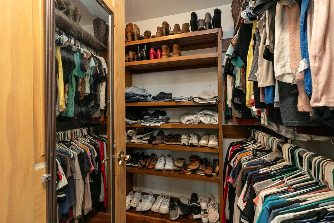
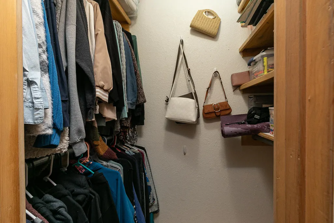
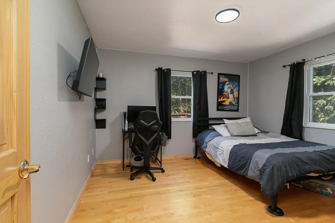
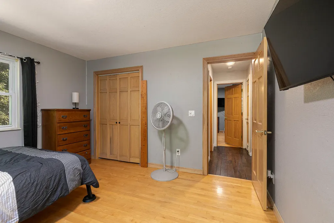
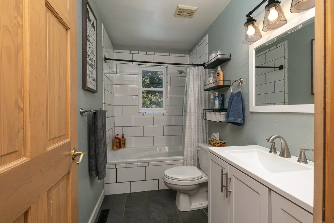
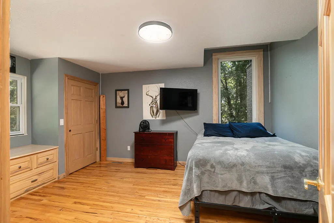
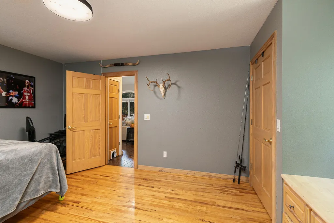
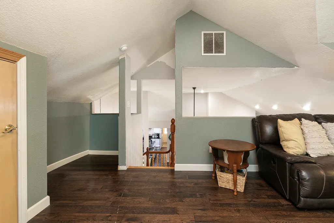
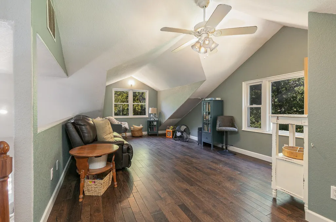
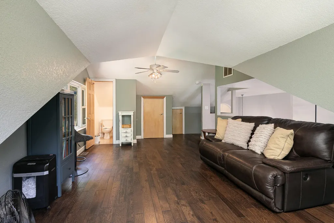
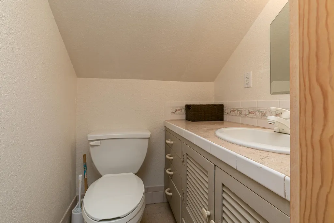
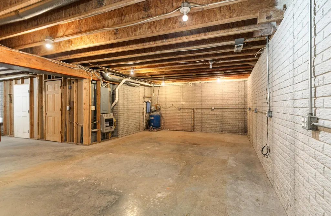
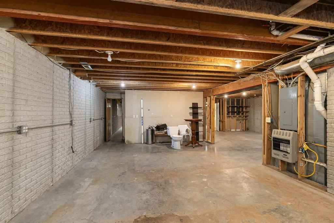
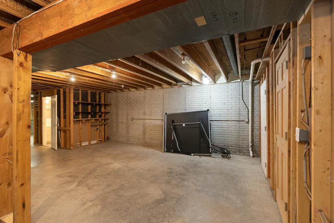
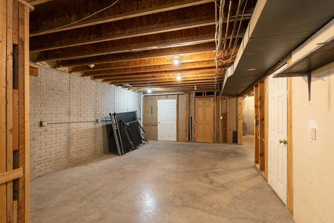
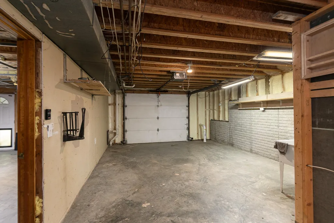
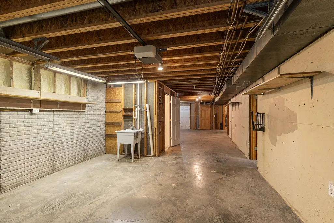
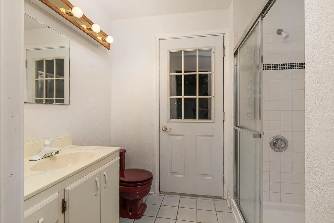
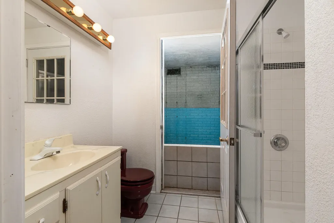
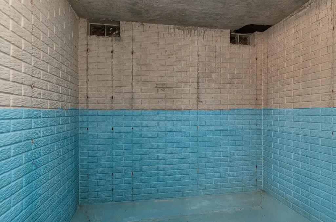
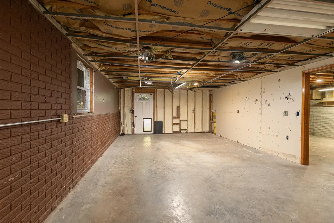
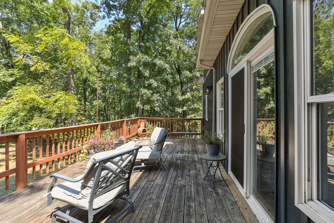
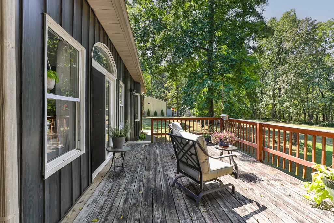
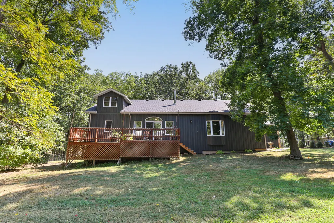
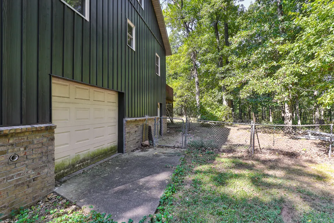
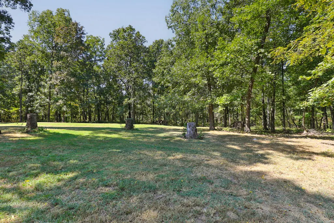
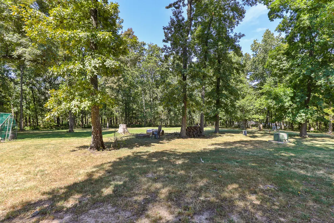
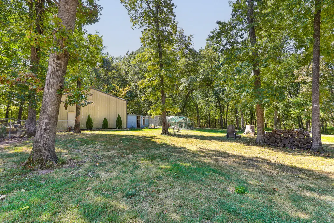
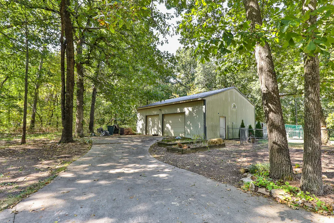
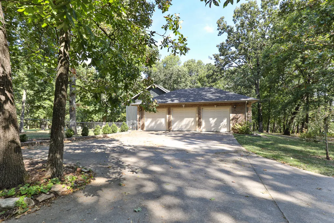
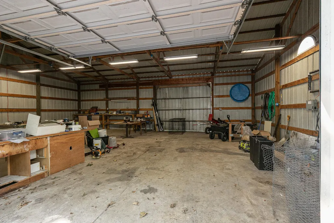
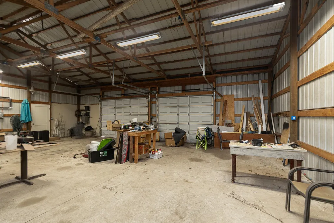
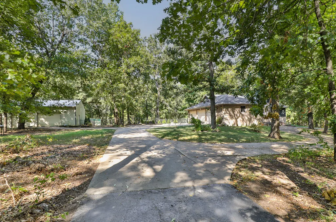
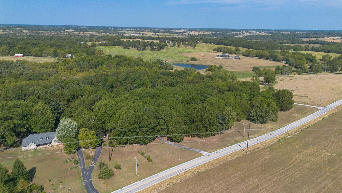
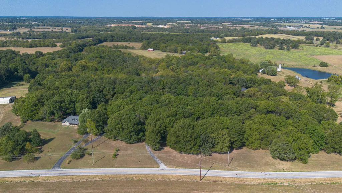
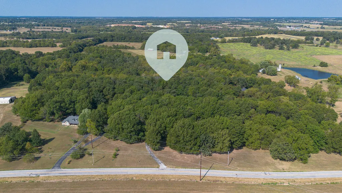
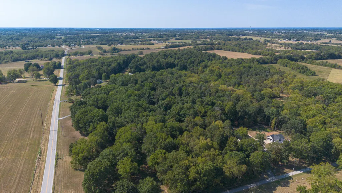
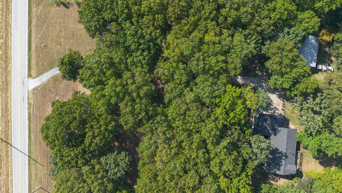
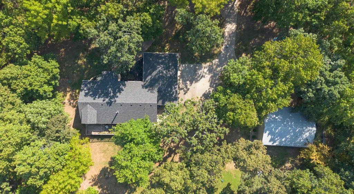
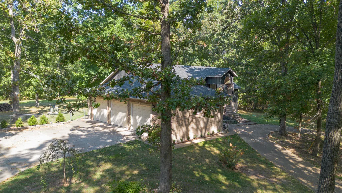
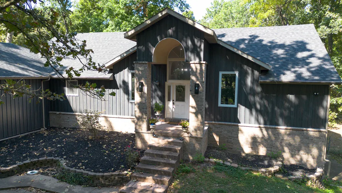
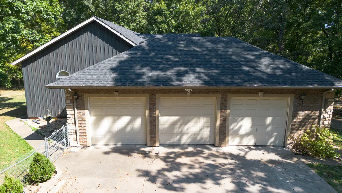
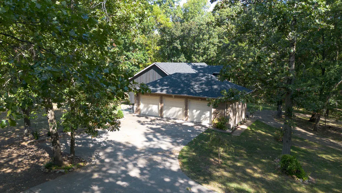
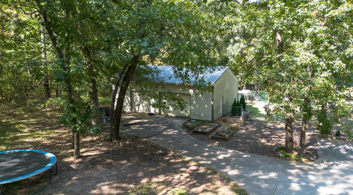
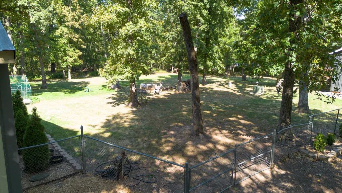
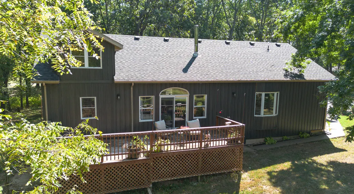
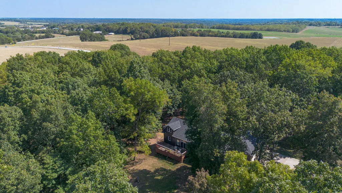
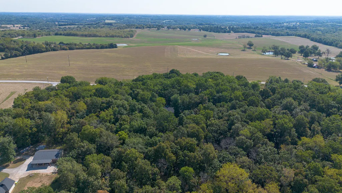
This home offers room to grow, and the major improvements are already completed! This custom-built home offers 2,369 finished square feet plus approximately 1,844 unfinished square feet in the walkout basement--all on 4.6 wooded acres in the Clever School District. The expansive lower level already has a full bath and separate overhead-door access, creating outstanding potential for additional living, recreation, fitness, hobby or workshop space.Major updates include new siding and refreshed brick and stone exterior in 2026, a roof and AC less than three years old, 2023 water heater, 2020 furnace, newer sliding glass door, two new windows, recent basement spray-foam insulation, updated flooring and light fixtures, and new gutters to be installed. The septic system has been inspected and includes a two-year-old riser.Inside, soaring ceilings, a dramatic entry with a beautiful banister, rounded corners and solid-wood doors highlight the home's custom character. The updated kitchen features newer granite countertops, backsplash, sink and painted cabinetry. Hardwood and slate tile flooring continue through the main level, where an inspected and cleaned wood-burning fireplace with tile surround, mantel and built-ins anchors the living area.The primary suite offers beautiful views, two walk-in closets and an updated bath with a taller vanity and tiled shower. Two additional bedrooms, an updated hall bath and a loft with new hardwood flooring and its own half bath provide even more flexible space.Outside, enjoy a paved circle drive lined with roses, abundant landscaping, a fenced backyard area, treehouse with zipline and chicken coop with chickens included. Horses allowed! A 30x40 shop, 18x40 RV carport and oversized three-car garage provide plenty of room for vehicles, equipment and projects. Located just 4.7 miles south of Wilson's Creek National Battlefield, minutes from Republic and Clever, with easy access to Springfield!
| Elementary School | Middle School | High School |
|---|---|---|
| Clever Elementary School | Clever Middle School | Clever High School |
| Price History | |
|---|---|
| 9/11/2026 | Listed $560,000 |
General Features
| Sewer | Septic Tank,Sewer Available |
|---|---|
| Heating | Forced Air,Fireplace(s) |
| Cooling | Heat Pump,Ceiling Fan(s) |
| Possession | Closing |
| Roof | Composition |
| Appliances | Dishwasher,Free-Standing Propane Oven,Electric Water Heater,Disposal |
| Garage Spaces | 6 |
| Patio/Porch Features | Deck,Awning(s) |
| Architectural Style | Traditional,Mediterranean |
| Construction Materials | Hardboard Siding,Stone,Brick |
| Year Built | 1998 |
| Stories Count | 1 |
| Levels | One and One Half |
| Property Subtype | Single Family Residence |
| Tax Year | 2024 |
| County | Christian |
| Property Type | Residential |
| Energy Efficient | Lighting,High Efficiency - 90%+ |
| Subdivision Name | Christian-Not in List |
| Garage Y/N | Yes |
| Other Structures | Outbuilding |
| Full Baths | 3 |
| Status | Active |
| Directions | Take ZZ Hwy south from Republic (Wilsons Creek National Battlefield) approx 4.7 miles past the two hard corners to the property on the right. |
| High School | Clever |
| City | Billings |
| Elementary School | Clever |
| Tax Annual Amount | 3007.01 |
| Middle/Junior High School | Clever |
| Standard Status | Active |
| Legal Description | S2 Ne4 Sw4 Ne4 |
| Vacation Rental | No |
| Docks/Slips | No |
Interior Features
| Interior Amenities | High Speed Internet,Internet - Cellular/Wireless,Internet - Satellite,W/D Hookup,Granite Counters,Vaulted Ceiling(s),High Ceilings,Raised or Tiered Entry,Walk-In Closet(s),Walk-in Shower |
|---|---|
| Basement | Walk-Out Access,Unfinished,Storage Space,Interior Entry,Plumbed,Full |
| Flooring | Hardwood,Tile |
| Fireplace Features | Living Room,Tile,Wood Burning |
| Basement (Y/N) | Yes |
| Window Features | Drapes,Double Pane Windows |
| Fireplace Y/N | Yes |
| Above Grade Finished Area | 2369 |
| Half Baths | 1 |
| Laundry Features | Main Floor |
| Total Bedrooms | 3 |
| Room Type | Loft,Storm Shelter,John Deere,Hobby Room,Bonus Room,Living Areas (2),Workshop,Master Bedroom |
| Total Baths | 4 |
Exterior Features
| Exterior Amenities | Rain Gutters |
|---|---|
| Fencing | Chain Link,Full,Metal |
| Parking Features | Other,RV Carport,Oversized,Garage Faces Side,Garage Door Opener,Driveway,Circular Driveway,Basement,Parking Space |
| Lot Features | Acreage,Paved Frontage,Wooded/Cleared Combo,Horses Allowed,Few Trees,Wooded,Landscaping |
| Water Source | Private |
| Foundation Details | Poured Concrete |
| Building Area Total | 4213 |
| Lot Size Acres | 4.6 |
| Road Surface Type | Asphalt,Concrete |
| Road Frontage Type | Highway |
Amenities
- Foreclosure
- Views
- Short Sale
- New Construction
- Adult 55+
- Lease To Own
- No HOA Fees
- Furnished
- Primary On Main
- Air Conditioning
- Seller Finance
- Green
- Fixer Upper
- Horse
- Golf
- Fireplace
- Deck
- Garage
- Basement
- Pool
Property vs Single Family Average in 65610
Price
Taxes
Year Built
Visits
In The Neighborhood
Just Listed
Fordland
$ 760,000
- Type
- Single Family
- Size
- 3,188 SqFt
- Rooms
- 3 Beds + 2.5 Baths
 Murney Associates - Primrose
Just Listed
Sparta
$ 219,900
- Type
- Single Family
- Size
- 1,250 SqFt
- Rooms
- 3 Beds + 2 Baths
Murney Associates - Primrose
Sparta
$ 219,000
- Type
- Single Family
- Size
- 1,304 SqFt
- Rooms
- 3 Beds + 2 Baths
Jones - Lassley Realty, Inc
Ozark
$ 290,000
- Type
- Single Family
- Size
- 2,654 SqFt
- Rooms
- 4 Beds + 2 Baths
Castle & Ranch Realty, LLC
Nixa
$ 309,900
- Type
- Single Family
- Size
- 1,600 SqFt
- Rooms
- 3 Beds + 2 Baths
Murney Associates - Primrose
Chestnutridge
$ 784,500
- Type
- Single Family
- Size
- 1,800 SqFt
- Rooms
- 3 Beds + 2 Baths
Murney Associates - Primrose
